
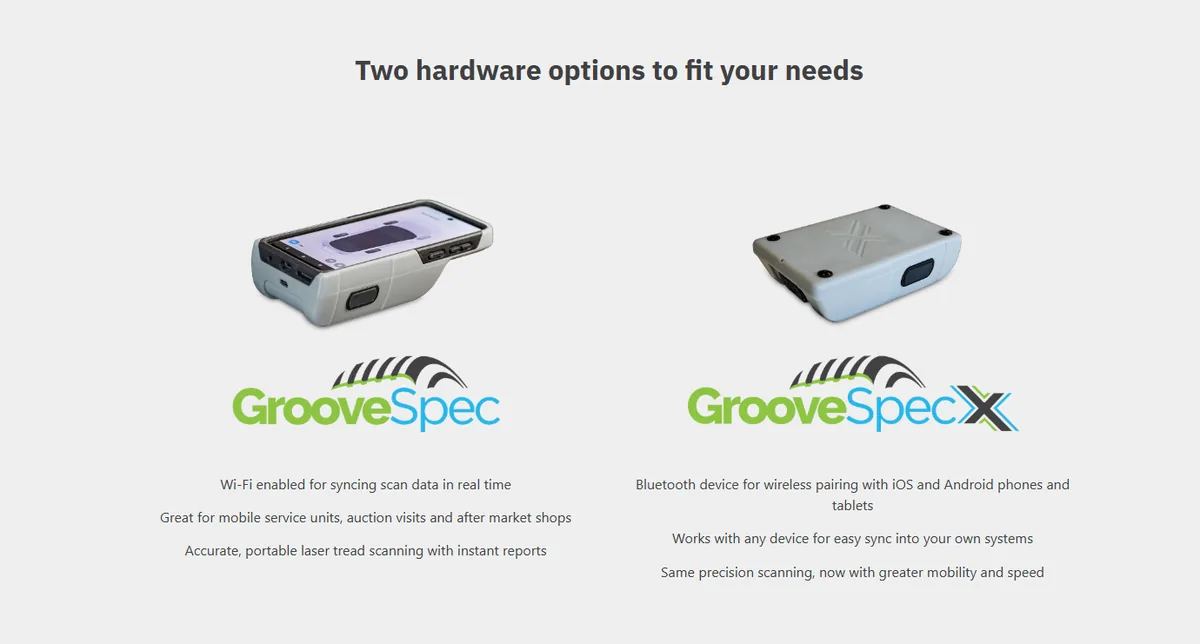

Measuring tread depth on moving cars
Problem
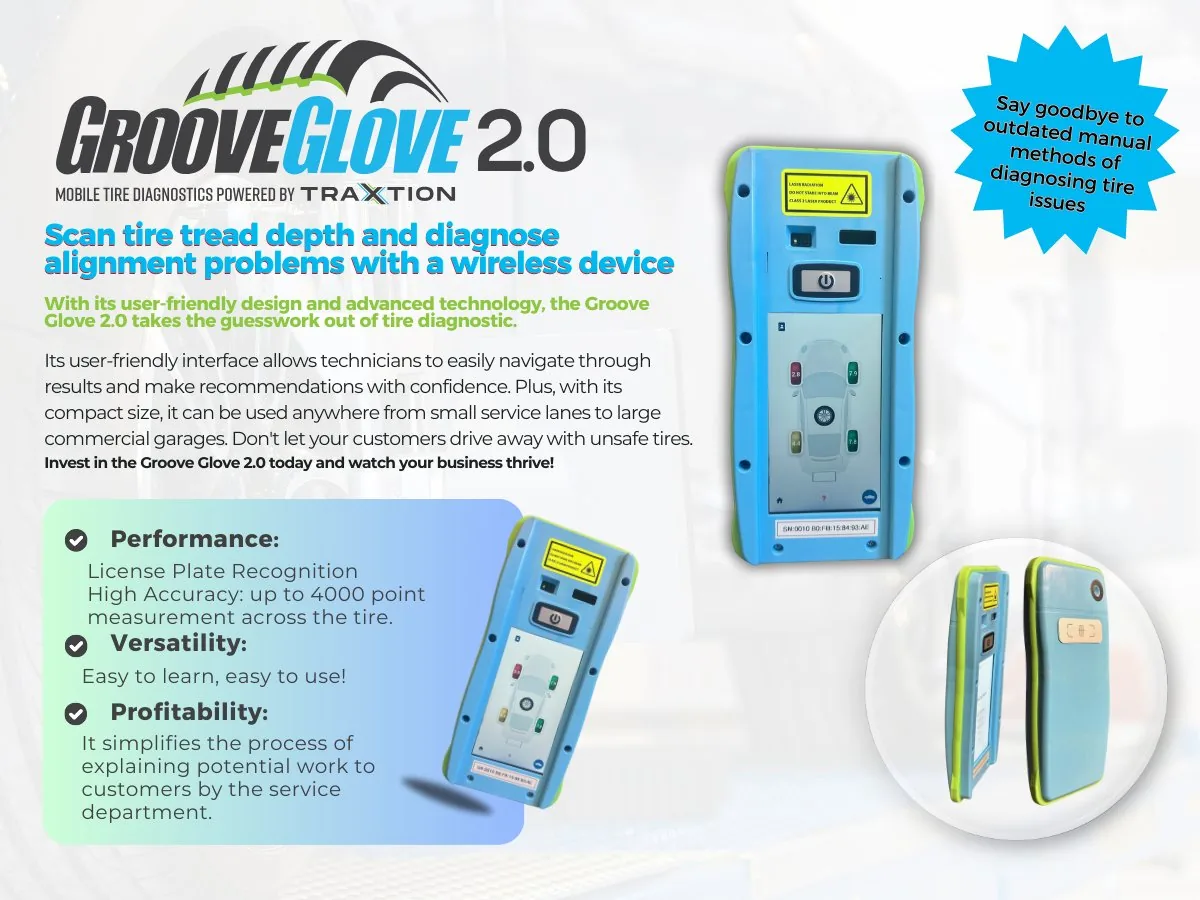
Manual tire inspection is slow and inconsistent, so worn tires get missed. The goal: measure tread depth on every tire of a vehicle as it drives over a scanner, outdoors, without anyone touching the car.
Result
Runs unattended on 1,200 drive-over systems scanning 70,000+ tires a day, within ±0.5 mm of a manual gauge in about 15 seconds per vehicle. Patent pending.
Approach
Four cameras and line lasers with red bandpass filters fire on a hardware trigger as the vehicle rolls over. Each tire runs its own pipeline in parallel: rectify with calibrated homographies, stitch two camera views, extract the laser line with adaptive thresholding and a five-stage DBSCAN filter (density, size, spread, shape, covariance) with wet and dry modes, then measure grooves with a semi-global convex hull and peak detection, converted to millimetres. The four tires merge into condition codes, alignment and rotation advice computed locally, including dual rear wheels on trucks. An earlier six-camera structured-light design failed outdoor accuracy tests, so I recommended this approach instead.
My role
Led the vision pipeline end to end: hardware selection, calibration, measurement, integration and release packaging.